887 results for: Performing Arts and Music
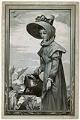
Program
Program for "The Russian Slave" at Yesler's Hall, November 1883
This program for the play "The Russian Slave" gives the drama's cast of characters and synopsis, and indicates that the performance was a "Complimentary Benefit" from two of the actors to the Seattle Hook and Ladder Co. No. 1, part of Seattle's volunteer fire department. The show was held at Yesler's Hall, a two-story meeting hall built in 1861 by…
ID Number:2010.3.26.9.37.1
Date:1883
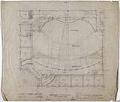
Architectural drawing
Auditorium floor plan, Coliseum Theater, Seattle, 1915
By 1915, Seattle’s downtown commercial core was booming. In March 1915, local lumber baron and businessman C.D. Stimson leased lots on the northeast corner of Fifth Avenue and Pike Streets to the newly-formed Coliseum Company to build a theater designed specifically for movies, then called photoplays. The Coliseum Photo Playhouse was designed by noted theater architect B. Marcus Priteca, and…
ID Number:2011.36.1.1
Date:1915
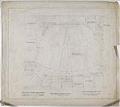
Architectural drawing
Auditorium floor plan, supplementary version, Coliseum Theater, Seattle, 1915
By 1915, Seattle’s downtown commercial core was booming. In March 1915, local lumber baron and businessman C.D. Stimson leased lots on the northeast corner of Fifth Avenue and Pike Streets to the newly-formed Coliseum Company to build a theater designed specifically for movies, then called photoplays. The Coliseum Photo Playhouse was designed by noted theater architect B. Marcus Priteca, and…
ID Number:2011.36.1.2
Date:1915
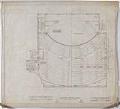
Architectural drawing
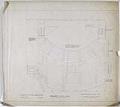
Balcony floor plan, Coliseum Theater, Seattle, 1915
By 1915, Seattle’s downtown commercial core was booming. In March 1915, local lumber baron and businessman C.D. Stimson leased lots on the northeast corner of Fifth Avenue and Pike Streets to the newly-formed Coliseum Company to build a theater designed specifically for movies, then called photoplays. The Coliseum Photo Playhouse was designed by noted theater architect B. Marcus Priteca, and…
ID Number:2011.36.1.3
Date:1915
Architectural drawing
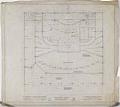
Balcony floor plan, supplementary version, Coliseum Theater, Seattle, 1915
By 1915, Seattle’s downtown commercial core was booming. In March 1915, local lumber baron and businessman C.D. Stimson leased lots on the northeast corner of Fifth Avenue and Pike Streets to the newly-formed Coliseum Company to build a theater designed specifically for movies, then called photoplays. The Coliseum Photo Playhouse was designed by noted theater architect B. Marcus Priteca, and…
ID Number:2011.36.1.4
Date:1915
Architectural drawing
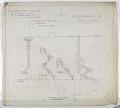
Basement floor plan, Coliseum Theater, Seattle, 1915
By 1915, Seattle’s downtown commercial core was booming. In March 1915, local lumber baron and businessman C.D. Stimson leased lots on the northeast corner of Fifth Avenue and Pike Streets to the newly-formed Coliseum Company to build a theater designed specifically for movies, then called photoplays. The Coliseum Photo Playhouse was designed by noted theater architect B. Marcus Priteca, and…
ID Number:2011.36.1.5
Date:1915
Architectural drawing
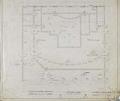
Alley elevation drawing, Coliseum Theater, Seattle, 1915
By 1915, Seattle’s downtown commercial core was booming. In March 1915, local lumber baron and businessman C.D. Stimson leased lots on the northeast corner of Fifth Avenue and Pike Streets to the newly-formed Coliseum Company to build a theater designed specifically for movies, then called photoplays. The Coliseum Photo Playhouse was designed by noted theater architect B. Marcus Priteca, and…
ID Number:2011.36.1.6
Date:1915
Architectural drawing
Footing plan, Coliseum Theater, Seattle, 1915
By 1915, Seattle’s downtown commercial core was booming. In March 1915, local lumber baron and businessman C.D. Stimson leased lots on the northeast corner of Fifth Avenue and Pike Streets to the newly-formed Coliseum Company to build a theater designed specifically for movies, then called photoplays. The Coliseum Photo Playhouse was designed by noted theater architect B. Marcus Priteca, and…
ID Number:2011.36.1.7
Date:1915
Architectural drawing
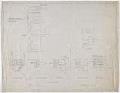
Stair and elevator details, Coliseum Theater, Seattle, 1915
By 1915, Seattle’s downtown commercial core was booming. In March 1915, local lumber baron and businessman C.D. Stimson leased lots on the northeast corner of Fifth Avenue and Pike Streets to the newly-formed Coliseum Company to build a theater designed specifically for movies, then called photoplays. The Coliseum Photo Playhouse was designed by noted theater architect B. Marcus Priteca, and…
ID Number:2011.36.1.8
Date:1915
Architectural drawing
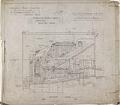
Longitudinal section of the Coliseum Theater building, Seattle, 1915
By 1915, Seattle’s downtown commercial core was booming. In March 1915, local lumber baron and businessman C.D. Stimson leased lots on the northeast corner of Fifth Avenue and Pike Streets to the newly-formed Coliseum Company to build a theater designed specifically for movies, then called photoplays. The Coliseum Photo Playhouse was designed by noted theater architect B. Marcus Priteca, and…
ID Number:2011.36.1.9
Date:1915