887 results for: Performing Arts and Music
Poster
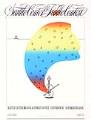
Seattle Center Fiddle Contest poster, October 6, 1984
Seattle Center, an area north of downtown Seattle, was developed for the 1962 World's Fair as a specific cultural and entertainment area that the city has continued to use for arts, sports, and community events. In the 1980s, this included several music and cultural events, such as the annual fiddle contest held at the Center House.This poster advertises the 1984…
ID Number:2007.25.54
Date:1984
Poster
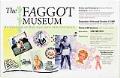
The Faggot Museum poster, Seattle, September 10-October 2, 1999
In 1999, Michael Whistler performed his one-man show The Faggot Museum. Written by Whistler and directed by James Haskins at the Theatre Off Jackson, the play presented a series of monologues exploring men who "embody the faggot stereotype." Michael Whistler is a theater artist, playwright, and teacher who lived and worked in Seattle in the 1990s, but now lives in…
ID Number:2007.25.57
Date:1999
Poster
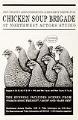
Chicken Soup Brigade benefit poster, Seattle, August 9-18, 1991
Chicken Soup Brigade is a project of Lifelong, an organization with a mission to empower people living with or at risk of HIV/AIDS or other chronic conditions to lead healthier lives. This poster advertises six days of benefit performances for the organization in August 1991, presented by Arts Fights AIDS, a group of Seattle theater workers, and held at the…
ID Number:2007.25.59
Date:1991
Poster
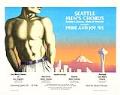
Seattle Men's Chorus Pride and Joy '85 concert poster, June 29, 1985
Seattle Men's Chorus (SMC) is an LGBTQ community chorus based in Seattle, Washington. The group was founded in 1979, and is one of the world's largest men choruses. Along with Seattle Women's Chorus, it is the largest community choral organization in North America.This poster advertises the June 29 performance of the Seattle Men's Chorus at the Seattle Opera House with…
ID Number:2007.25.64
Date:1985
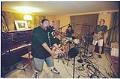
Photograph
Sir Mix-A-Lot recording with PUSA at Jupiter Studios, Seattle, July 1999
In the late 1990s, two huge parts of Seattle’s music scene came together in an unexpected way. Famed hip-hop artist Sir Mix-a-Lot and alternative rock band The Presidents of the United States of America (PUSA) collaborated as Subset between 1998 and 1999. They played several shows in Seattle and worked on recording an album. However, the group disbanded in 2000…
ID Number:2007.45.Box146.03.19990728.01.01.10
Date:1999
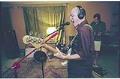
Photograph
Chris Ballew of PUSU recording at Jupiter Studios, Seattle, July 1999
In the late 1990s, two huge parts of Seattle’s music scene came together in an unexpected way. Famed hip-hop artist Sir Mix-a-Lot and alternative rock band The Presidents of the United States of America (PUSA) collaborated as Subset between 1998 and 1999. They played several shows in Seattle and worked on recording an album. However, the group disbanded in 2000…
ID Number:2007.45.Box146.03.19990728.01.03.09
Date:1999
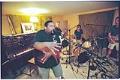
Photograph
Sir Mix-A-Lot recording with PUSA at Jupiter Studios, Seattle, July 1999
In the late 1990s, two huge parts of Seattle’s music scene came together in an unexpected way. Famed hip-hop artist Sir Mix-a-Lot and alternative rock band The Presidents of the United States of America (PUSA) collaborated as Subset between 1998 and 1999. They played several shows in Seattle and worked on recording an album. However, the group disbanded in 2000…
ID Number:2007.45.Box146.03.19990728.01.04.02
Date:1999
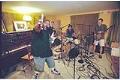
Photograph
Sir Mix-A-Lot recording with PUSA at Jupiter Studios, Seattle, July 1999
In the late 1990s, two huge parts of Seattle’s music scene came together in an unexpected way. Famed hip-hop artist Sir Mix-a-Lot and alternative rock band The Presidents of the United States of America (PUSA) collaborated as Subset between 1998 and 1999. They played several shows in Seattle and worked on recording an album. However, the group disbanded in 2000…
ID Number:2007.45.Box146.03.19990728.01.04.07
Date:1999
Photograph
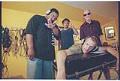
Sir Mix-A-Lot and PUSA at Jupiter Studios, Seattle, July 1999
In the late 1990s, two huge parts of Seattle’s music scene came together in an unexpected way. Famed hip-hop artist Sir Mix-a-Lot and alternative rock band The Presidents of the United States of America (PUSA) collaborated as Subset between 1998 and 1999. They played several shows in Seattle and worked on recording an album. However, the group disbanded in 2000…
ID Number:2007.45.Box146.03.19990728.01.04.28
Date:1999
Photograph
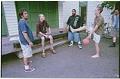
Sir Mix-A-Lot and PUSA outside Jupiter Studios, Seattle, July 1999
In the late 1990s, two huge parts of Seattle’s music scene came together in an unexpected way. Famed hip-hop artist Sir Mix-a-Lot and alternative rock band The Presidents of the United States of America (PUSA) collaborated as Subset between 1998 and 1999. They played several shows in Seattle and worked on recording an album. However, the group disbanded in 2000…
ID Number:2007.45.Box146.03.19990728.01.05.15
Date:1999