887 results for: Performing Arts and Music
Ephemera
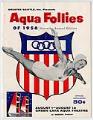
Aqua Follies program, August 1-13, 1956
Aqua Follies, produced by Greater Seattle, Inc., was an annual summertime production performed at the Aqua Theatre, an open air stadium on the south shore of Green Lake. Debuting in 1950, Aqua Follies was one of the opening attractions of Seafair; sellout crowds came to see water ballet, comedy, dancers, singers, high divers, and a fireworks finale. The decline of…
ID Number:2007.64.1
Date:1956
Photograph
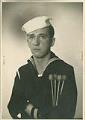
Portrait of musician Art Barduhn in Coast Guard uniform holding mallets, circa 1943
Arthur S. Barduhn (b. 1922) began studying piano at age 4 and formed his first band at age 15, while attending Lincoln High School in Seattle. Barduhn attended the University of Washington School of Music intermittently beginning in 1941, studying composition and conducting. He joined the Coast Guard in 1942, serving at Pearl Harbor near Honolulu as a Seaman 1st…
ID Number:2008.4.6
Date:Circa 1943
Photograph
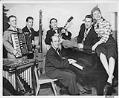
Art Barduhn Trio with Stan Boreson and others, circa 1953
The Art Barduhn Trio of the early 1950s consisted of Art Barduhn (b. 1922) on piano, accordion, vibraphone and other instruments, Russ Phillips on bass and Glenn Thompson on guitar. The trio was often joined by local Seattle musician and humorist Stan Boreson. In the 1950s, the Art Barduhn Trio performed regularly in Seattle and elsewhere, and was also featured…
ID Number:2008.4.37
Date:Circa 1953
Photograph
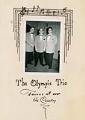
Snapshot of the Art Barduhn Trio inserted into the back of a menu from the Olympic Hotel, 1951
Art Barduhn, Glenn Thompson, and Russ Phillips formed the the Art Barduhn Trio in the early 1950s. The trio performed at many venues in Seattle and elsewhere, with regular gigs at the Georgian room of the Olympic Hotel, the Grove Club in the Grosvenor House, as well as in other states, including a summer stint at the Gay 90s Bar…
ID Number:2008.4.61
Date:1951
Photograph
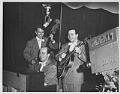
Art Barduhn Trio performing in front of a KING-TV camera, circa 1950
Art Barduhn, Glenn Thompson, and Russ Phillips formed the the Art Barduhn Trio in the early 1950s. The trio performed at many venues in Seattle and elsewhere, with regular gigs at the Georgian room of the Olympic Hotel, and the Grove Club in the Grosvenor House. The trio also performed for radio and television. In this photo, Russ Phillips on…
ID Number:2008.4.76
Date:Circa 1950
Photograph
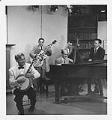
Art Barduhn Trio accompanying banjoist Eddie Peabody in KING-TV studio, circa 1950
Art Barduhn, Glenn Thompson, and Russ Phillips formed the the Art Barduhn Trio in the early 1950s. The trio performed at many venues in Seattle and elsewhere, with regular gigs at the Georgian room of the Olympic Hotel, and the Grove Club in the Grosvenor House. The trio also performed for radio and television. In this photo, the trio accompanies…
ID Number:2008.4.88
Date:Circa 1950
Photograph
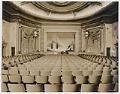
Interior of Bagdad Theatre, Seattle, circa 1927
Seattle's Bagdad Theatre operated from 1927-1947 at one of the Ballard neighborhood's most significant buildings, located on the northwest corner of Market Street and 22nd Avenue NW. The building was designed by local architect Frederick J. Peters as the home of the Ballard chapter of the Fraternal Order of Eagles (F.O.E.), an international non-profit organization founded in 1898 in Seattle.…
ID Number:2008.47.2
Date:Circa 1927
Photograph
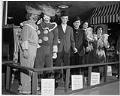
Television personalities at the Bon Marché, Seattle, circa 1950
The Bon Marché was founded in 1890 by German immigrant Edward Nordhoff and his wife Josephine. Originally located in Seattle’s Belltown district at First Avenue and Cedar Street, in 1896 it moved to a more central location downtown at Second Avenue and Pike Street. In this photo, three Seattle television personalities from KING-TV pose inside the store with look-a-like mannequins:…
ID Number:2009.20.193.1
Date:Circa 1950
Program
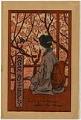
Grand Opera House program, 1907
The Grand Opera House, designed by Seattle architect Edwin W. Houghton, opened at 213-217 Cherry Street in 1900. Owned by theater impresario John Cort, The Grand Opera House included a basement beer and variety hall in addition to the 2,278-seat theater. The building survived a fire in 1906, but was already suffering the effects of competition from opening of the…
ID Number:2010.3.26.5.8.1
Date:1907
Program
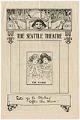
Program for "Dora Thorne" at the Seattle Theatre, November1906
The Seattle Theatre, designed by architects George Willis Lawton and Charles Willard Saunders, opened at the corner of Third Avenue and Cherry Street on December 5, 1892. The building included an auditorium that housed the theater, as well as a three-story office space. The Seattle Theater operated at that location through May 1915. The building was demolished that same year,…
ID Number:2010.3.26.9.31.1
Date:1906