896 results for: Performing Arts
Photograph
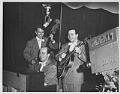
Art Barduhn Trio performing in front of a KING-TV camera, circa 1950
Art Barduhn, Glenn Thompson, and Russ Phillips formed the the Art Barduhn Trio in the early 1950s. The trio performed at many venues in Seattle and elsewhere, with regular gigs at the Georgian room of the Olympic Hotel, and the Grove Club in the Grosvenor House. The trio also performed for radio and television. In this photo, Russ Phillips on…
ID Number:2008.4.76
Date:Circa 1950
Photograph
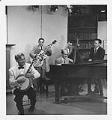
Art Barduhn Trio accompanying banjoist Eddie Peabody in KING-TV studio, circa 1950
Art Barduhn, Glenn Thompson, and Russ Phillips formed the the Art Barduhn Trio in the early 1950s. The trio performed at many venues in Seattle and elsewhere, with regular gigs at the Georgian room of the Olympic Hotel, and the Grove Club in the Grosvenor House. The trio also performed for radio and television. In this photo, the trio accompanies…
ID Number:2008.4.88
Date:Circa 1950
Photograph
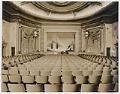
Interior of Bagdad Theatre, Seattle, circa 1927
Seattle's Bagdad Theatre operated from 1927-1947 at one of the Ballard neighborhood's most significant buildings, located on the northwest corner of Market Street and 22nd Avenue NW. The building was designed by local architect Frederick J. Peters as the home of the Ballard chapter of the Fraternal Order of Eagles (F.O.E.), an international non-profit organization founded in 1898 in Seattle.…
ID Number:2008.47.2
Date:Circa 1927
Photograph
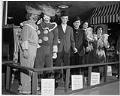
Television personalities at the Bon Marché, Seattle, circa 1950
The Bon Marché was founded in 1890 by German immigrant Edward Nordhoff and his wife Josephine. Originally located in Seattle’s Belltown district at First Avenue and Cedar Street, in 1896 it moved to a more central location downtown at Second Avenue and Pike Street. In this photo, three Seattle television personalities from KING-TV pose inside the store with look-a-like mannequins:…
ID Number:2009.20.193.1
Date:Circa 1950
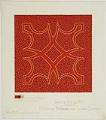
Drawing
Carpet design for renovation of Century 21 Opera House, circa 1961
This hand-painted design for a carpet, with color specifications noted, is titled "Seattle World's Fair" and designed by B. Marcus Priteca and James Chiarelli. As part of the planning for the 1962 Seattle World's Fair (Century 21 Exposition), architects Priteca and Chiarelli worked together on the conversion of the existing Civic Auditorium at 225 Mercer Street into the Seattle Opera…
ID Number:2010.3.36
Date:Circa 1961
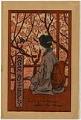
Program
Grand Opera House program, 1907
The Grand Opera House, designed by Seattle architect Edwin W. Houghton, opened at 213-217 Cherry Street in 1900. Owned by theater impresario John Cort, The Grand Opera House included a basement beer and variety hall in addition to the 2,278-seat theater. The building survived a fire in 1906, but was already suffering the effects of competition from opening of the…
ID Number:2010.3.26.5.8.1
Date:1907
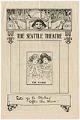
Program
Program for "Dora Thorne" at the Seattle Theatre, November1906
The Seattle Theatre, designed by architects George Willis Lawton and Charles Willard Saunders, opened at the corner of Third Avenue and Cherry Street on December 5, 1892. The building included an auditorium that housed the theater, as well as a three-story office space. The Seattle Theater operated at that location through May 1915. The building was demolished that same year,…
ID Number:2010.3.26.9.31.1
Date:1906
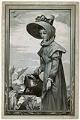
Program
Program for "The Russian Slave" at Yesler's Hall, November 1883
This program for the play "The Russian Slave" gives the drama's cast of characters and synopsis, and indicates that the performance was a "Complimentary Benefit" from two of the actors to the Seattle Hook and Ladder Co. No. 1, part of Seattle's volunteer fire department. The show was held at Yesler's Hall, a two-story meeting hall built in 1861 by…
ID Number:2010.3.26.9.37.1
Date:1883
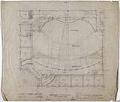
Architectural drawing
Auditorium floor plan, Coliseum Theater, Seattle, 1915
By 1915, Seattle’s downtown commercial core was booming. In March 1915, local lumber baron and businessman C.D. Stimson leased lots on the northeast corner of Fifth Avenue and Pike Streets to the newly-formed Coliseum Company to build a theater designed specifically for movies, then called photoplays. The Coliseum Photo Playhouse was designed by noted theater architect B. Marcus Priteca, and…
ID Number:2011.36.1.1
Date:1915
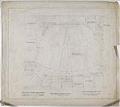
Architectural drawing
Auditorium floor plan, supplementary version, Coliseum Theater, Seattle, 1915
By 1915, Seattle’s downtown commercial core was booming. In March 1915, local lumber baron and businessman C.D. Stimson leased lots on the northeast corner of Fifth Avenue and Pike Streets to the newly-formed Coliseum Company to build a theater designed specifically for movies, then called photoplays. The Coliseum Photo Playhouse was designed by noted theater architect B. Marcus Priteca, and…
ID Number:2011.36.1.2
Date:1915