896 results for: Performing Arts
Photograph
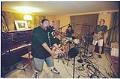
Sir Mix-A-Lot recording with PUSA at Jupiter Studios, Seattle, July 1999
In the late 1990s, two huge parts of Seattle’s music scene came together in an unexpected way. Famed hip-hop artist Sir Mix-a-Lot and alternative rock band The Presidents of the United States of America (PUSA) collaborated as Subset between 1998 and 1999. They played several shows in Seattle and worked on recording an album. However, the group disbanded in 2000…
ID Number:2007.45.Box146.03.19990728.01.01.10
Date:1999
Photograph
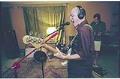
Chris Ballew of PUSU recording at Jupiter Studios, Seattle, July 1999
In the late 1990s, two huge parts of Seattle’s music scene came together in an unexpected way. Famed hip-hop artist Sir Mix-a-Lot and alternative rock band The Presidents of the United States of America (PUSA) collaborated as Subset between 1998 and 1999. They played several shows in Seattle and worked on recording an album. However, the group disbanded in 2000…
ID Number:2007.45.Box146.03.19990728.01.03.09
Date:1999
Photograph
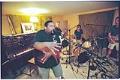
Sir Mix-A-Lot recording with PUSA at Jupiter Studios, Seattle, July 1999
In the late 1990s, two huge parts of Seattle’s music scene came together in an unexpected way. Famed hip-hop artist Sir Mix-a-Lot and alternative rock band The Presidents of the United States of America (PUSA) collaborated as Subset between 1998 and 1999. They played several shows in Seattle and worked on recording an album. However, the group disbanded in 2000…
ID Number:2007.45.Box146.03.19990728.01.04.02
Date:1999
Photograph
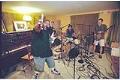
Sir Mix-A-Lot recording with PUSA at Jupiter Studios, Seattle, July 1999
In the late 1990s, two huge parts of Seattle’s music scene came together in an unexpected way. Famed hip-hop artist Sir Mix-a-Lot and alternative rock band The Presidents of the United States of America (PUSA) collaborated as Subset between 1998 and 1999. They played several shows in Seattle and worked on recording an album. However, the group disbanded in 2000…
ID Number:2007.45.Box146.03.19990728.01.04.07
Date:1999
Photograph
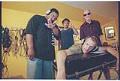
Sir Mix-A-Lot and PUSA at Jupiter Studios, Seattle, July 1999
In the late 1990s, two huge parts of Seattle’s music scene came together in an unexpected way. Famed hip-hop artist Sir Mix-a-Lot and alternative rock band The Presidents of the United States of America (PUSA) collaborated as Subset between 1998 and 1999. They played several shows in Seattle and worked on recording an album. However, the group disbanded in 2000…
ID Number:2007.45.Box146.03.19990728.01.04.28
Date:1999
Photograph
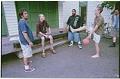
Sir Mix-A-Lot and PUSA outside Jupiter Studios, Seattle, July 1999
In the late 1990s, two huge parts of Seattle’s music scene came together in an unexpected way. Famed hip-hop artist Sir Mix-a-Lot and alternative rock band The Presidents of the United States of America (PUSA) collaborated as Subset between 1998 and 1999. They played several shows in Seattle and worked on recording an album. However, the group disbanded in 2000…
ID Number:2007.45.Box146.03.19990728.01.05.15
Date:1999
Ephemera
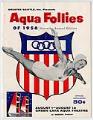
Aqua Follies program, August 1-13, 1956
Aqua Follies, produced by Greater Seattle, Inc., was an annual summertime production performed at the Aqua Theatre, an open air stadium on the south shore of Green Lake. Debuting in 1950, Aqua Follies was one of the opening attractions of Seafair; sellout crowds came to see water ballet, comedy, dancers, singers, high divers, and a fireworks finale. The decline of…
ID Number:2007.64.1
Date:1956
Photograph
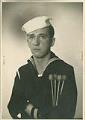
Portrait of musician Art Barduhn in Coast Guard uniform holding mallets, circa 1943
Arthur S. Barduhn (b. 1922) began studying piano at age 4 and formed his first band at age 15, while attending Lincoln High School in Seattle. Barduhn attended the University of Washington School of Music intermittently beginning in 1941, studying composition and conducting. He joined the Coast Guard in 1942, serving at Pearl Harbor near Honolulu as a Seaman 1st…
ID Number:2008.4.6
Date:Circa 1943
Photograph
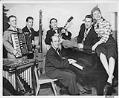
Art Barduhn Trio with Stan Boreson and others, circa 1953
The Art Barduhn Trio of the early 1950s consisted of Art Barduhn (b. 1922) on piano, accordion, vibraphone and other instruments, Russ Phillips on bass and Glenn Thompson on guitar. The trio was often joined by local Seattle musician and humorist Stan Boreson. In the 1950s, the Art Barduhn Trio performed regularly in Seattle and elsewhere, and was also featured…
ID Number:2008.4.37
Date:Circa 1953
Photograph
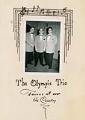
Snapshot of the Art Barduhn Trio inserted into the back of a menu from the Olympic Hotel, 1951
Art Barduhn, Glenn Thompson, and Russ Phillips formed the the Art Barduhn Trio in the early 1950s. The trio performed at many venues in Seattle and elsewhere, with regular gigs at the Georgian room of the Olympic Hotel, the Grove Club in the Grosvenor House, as well as in other states, including a summer stint at the Gay 90s Bar…
ID Number:2008.4.61
Date:1951