436 results for: Urban Planning
Photograph
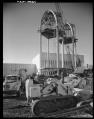
Science Center under construction, Seattle World's Fair, circa 1961
The United States Science Pavilion was built to showcase the nation's achievements in science and technology. Its white arches and concrete walls soar above the nearby plazas.In an interview with The Seattle Times, architects Minoru Yamasaki and Perry Johanson said, "We started the design in February 1960. It was done in four months. There were some advocates for a solid…
ID Number:1965.3598.26.57
Date:Circa 1961
Photograph
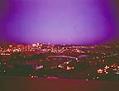
Seattle World's Fair site at dusk, circa 1961
An unidentified photographer took this photo of the Seattle World's Fair site at dusk from Queen Anne Hill. The roofless Coliseum stands in the foreground, while Mount Rainier glows in the distance. Handwritten on sleeve: Construction of Coliseum at night w/Rainier in background.
ID Number:1965.3598.26.73
Date:Circa 1961
Photograph
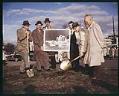
U.S. Science Pavilion groundbreaking ceremony, Seattle World's Fair, February 22, 1961
On February 22, 1961, several dozen structures were torn down at the site for the fair's new U.S. Science Pavilion (now the Pacific Science Center). This photo shows fair officials at the groundbreaking ceremonies that same day, holding golden shovels and posing with a picture of an architectural model of the U.S. Science Pavilion. Caption information source: Becker, Paula, and…
ID Number:1965.3598.26.89
Date:1961
Cartographic material
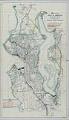
Map of the City of Seattle and Adjacent Territory, Bogue Map No. 2, September 1911
The Municipal Plans Commission of Seattle, established in 1910, hired civil engineer Virgil Gay Bogue (1846-1916) to prepare a strategic development plan for the city. Bogue's 1911 proposal was very ambitious, including a Civic Center in the Denny Regrade area, a park and boulevard system, separation of railroad tracks from streets, and a variety of other municipal improvements. Bogue's "Plan…
ID Number:1966.3805.1
Date:1911
Photograph
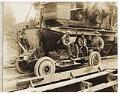
Three men near concrete mixer and concrete transport car, circa 1925
This photograph documents a City of Seattle Engineering Department project involving construction of a truck sewer and subsewers as part of improvements along Oregon Street. Three men pose near a concrete transport car on rails which will bring wet concrete from the mixer to various points along the sewer tunnel under construction. Numbered on mount: 2A
ID Number:1968.4524.1
Date:Circa 1925
Photograph
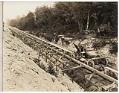
Men in concrete transport car on tracks over sewer construction, circa 1925
This photograph documents a City of Seattle Engineering Department project involving construction of a truck sewer and subsewers as part of improvements along Oregon Street. The transport car was used to carry loads of wet concrete from the mixer to various points along the sewer tunnel under construction. Numbered on mount: 4A
ID Number:1968.4524.3
Date:Circa 1925
Photograph
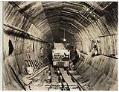
Workers and car loaded with concrete in tunnel, circa 1929
This photograph documents the construction of a sewer tunnel along West Hanford Street in Seattle. The men depicted probably worked for George Nelson and Co., the contractor hired for the Local Improvement District No. 4751 project, which specified the improvement of West Hanford Street and other streets through construction of a trunk sewer. Caption on photo: Concrete in tunnel.Writing on…
ID Number:1968.4524.29
Date:Circa 1929
Photograph
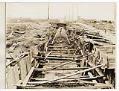
Reinforced steel cable pipe frame in trench, circa 1929
This photograph documents the construction of a sewer tunnel along West Hanford Street in Seattle. George Nelson and Co. contractors were hired to work on the Local Improvement District No. 4751 project, which specified the improvement of West Hanford Street and other streets through construction of a trunk sewer. Caption on photo: 150 inch concrete pipe. Looking west from 6th…
ID Number:1968.4524.38
Date:Circa 1929
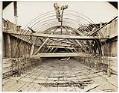
Photograph
Man working on reinforced steel cable pipe frame, circa 1929
This photograph documents the construction of a sewer tunnel along West Hanford Street in Seattle. George Nelson and Co. contractors were hired to work on the Local Improvement District No. 4751 project, which specified the improvement of West Hanford Street and other streets through construction of a trunk sewer. Caption on photo: Re-enforced [sic] steel for 150 inch pipe. West…
ID Number:1968.4524.39
Date:Circa 1929
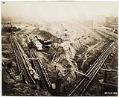
Photograph
Birdseye view of Denny Hill regrade showing conveyors, looking south from Battery Street near 5th Avenue, October 20, 1929
The Seattle Board of Public Works awarded George Nelson & Company the contract for the second and final phase of the regrading of Denny Hill in 1928-1930. Unlike the earlier regrade, this project made use of belt conveyors to move material from the site out to Elliott Bay. An electric shovel removed dirt from the hill and dropped it into…
ID Number:1968.4524.45
Date:1929