1951 results for: ACT-UP/Seattle
Photograph
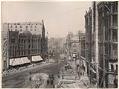
View of Pioneer Square showing construction of Pioneer Building, circa 1890
In the aftermath of the Great Seattle Fire of 1889, a huge rebuilding effort resulted in the construction of many new brick and stone buildings. The Pioneer Building, at right in this photo, was one of several new buildings in the historic district designed by architect Elmer Fisher. This photo shows construction on the nearly completed building, located at the…
ID Number:2011.26.7.14
Date:Circa 1890
Photograph
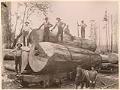
Men with large logs on rail car, Edgecomb Lumber Company, Preston, Washington, circa 1890
Though unattributed, the photograph was probably taken by Seattle photographer John P. Soule.Written on photo: Edgecomb Lumber Co., Preston Wash.
ID Number:2011.26.7.35
Date:Circa 1890
Photograph
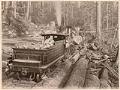
Snoqualmie Mill Company train engine, circa 1890
Though unattributed, the photograph was probably taken by Seattle photographer John P. Soule.
ID Number:2011.26.7.36
Date:Circa 1890
Photograph
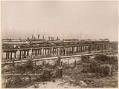
Edgecomb and Moore log train at Ballard trestle, circa 1890
Though unattributed, the photograph was probably taken by Seattle photographer John P. Soule.
ID Number:2011.26.7.39
Date:Circa 1890
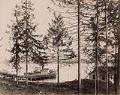
Photograph
Sidewheel steamboat Kirkland docked on east side of Lake Washington, circa 1890
Though unattributed, the photograph was probably taken by Seattle photographer John P. Soule.
ID Number:2011.26.7.45
Date:Circa 1890
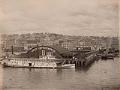
Photograph
Steamship moored at Oregon Improvement Company Dock B, Seattle waterfront, circa 1890
Though unattributed, the photograph was probably taken by Seattle photographer John P. Soule.
ID Number:2011.26.7.46
Date:Circa 1890
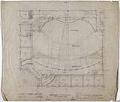
Architectural drawing
Auditorium floor plan, Coliseum Theater, Seattle, 1915
By 1915, Seattle’s downtown commercial core was booming. In March 1915, local lumber baron and businessman C.D. Stimson leased lots on the northeast corner of Fifth Avenue and Pike Streets to the newly-formed Coliseum Company to build a theater designed specifically for movies, then called photoplays. The Coliseum Photo Playhouse was designed by noted theater architect B. Marcus Priteca, and…
ID Number:2011.36.1.1
Date:1915
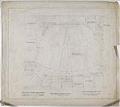
Architectural drawing
Auditorium floor plan, supplementary version, Coliseum Theater, Seattle, 1915
By 1915, Seattle’s downtown commercial core was booming. In March 1915, local lumber baron and businessman C.D. Stimson leased lots on the northeast corner of Fifth Avenue and Pike Streets to the newly-formed Coliseum Company to build a theater designed specifically for movies, then called photoplays. The Coliseum Photo Playhouse was designed by noted theater architect B. Marcus Priteca, and…
ID Number:2011.36.1.2
Date:1915
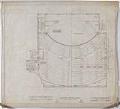
Architectural drawing
Balcony floor plan, Coliseum Theater, Seattle, 1915
By 1915, Seattle’s downtown commercial core was booming. In March 1915, local lumber baron and businessman C.D. Stimson leased lots on the northeast corner of Fifth Avenue and Pike Streets to the newly-formed Coliseum Company to build a theater designed specifically for movies, then called photoplays. The Coliseum Photo Playhouse was designed by noted theater architect B. Marcus Priteca, and…
ID Number:2011.36.1.3
Date:1915
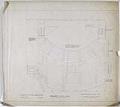
Architectural drawing
Balcony floor plan, supplementary version, Coliseum Theater, Seattle, 1915
By 1915, Seattle’s downtown commercial core was booming. In March 1915, local lumber baron and businessman C.D. Stimson leased lots on the northeast corner of Fifth Avenue and Pike Streets to the newly-formed Coliseum Company to build a theater designed specifically for movies, then called photoplays. The Coliseum Photo Playhouse was designed by noted theater architect B. Marcus Priteca, and…
ID Number:2011.36.1.4
Date:1915