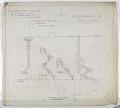
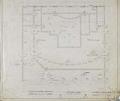
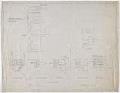
By 1915, Seattle’s downtown commercial core was booming. In March 1915, local lumber baron and businessman C.D. Stimson leased lots on the northeast corner of Fifth Avenue and Pike Streets to the newly-formed Coliseum Company to build a theater designed specifically for movies, then called photoplays. The Coliseum Photo Playhouse was designed by noted theater architect B. Marcus Priteca, and the elegant venue opened on January 8, 1916. In addition to the shows, features included a large smoking room for men, large restrooms for women, a children’s playroom, caged songbirds, and lavish floral arrangements.
Managed at first by The Greater Theatres Company, the theater remained Seattle’s premier movie house into the 1980s, when it lost out to suburban multiplexes. The Coliseum closed in 1990 but was reborn as a Banana Republic store in 1994 with some of its original elegance still intact.
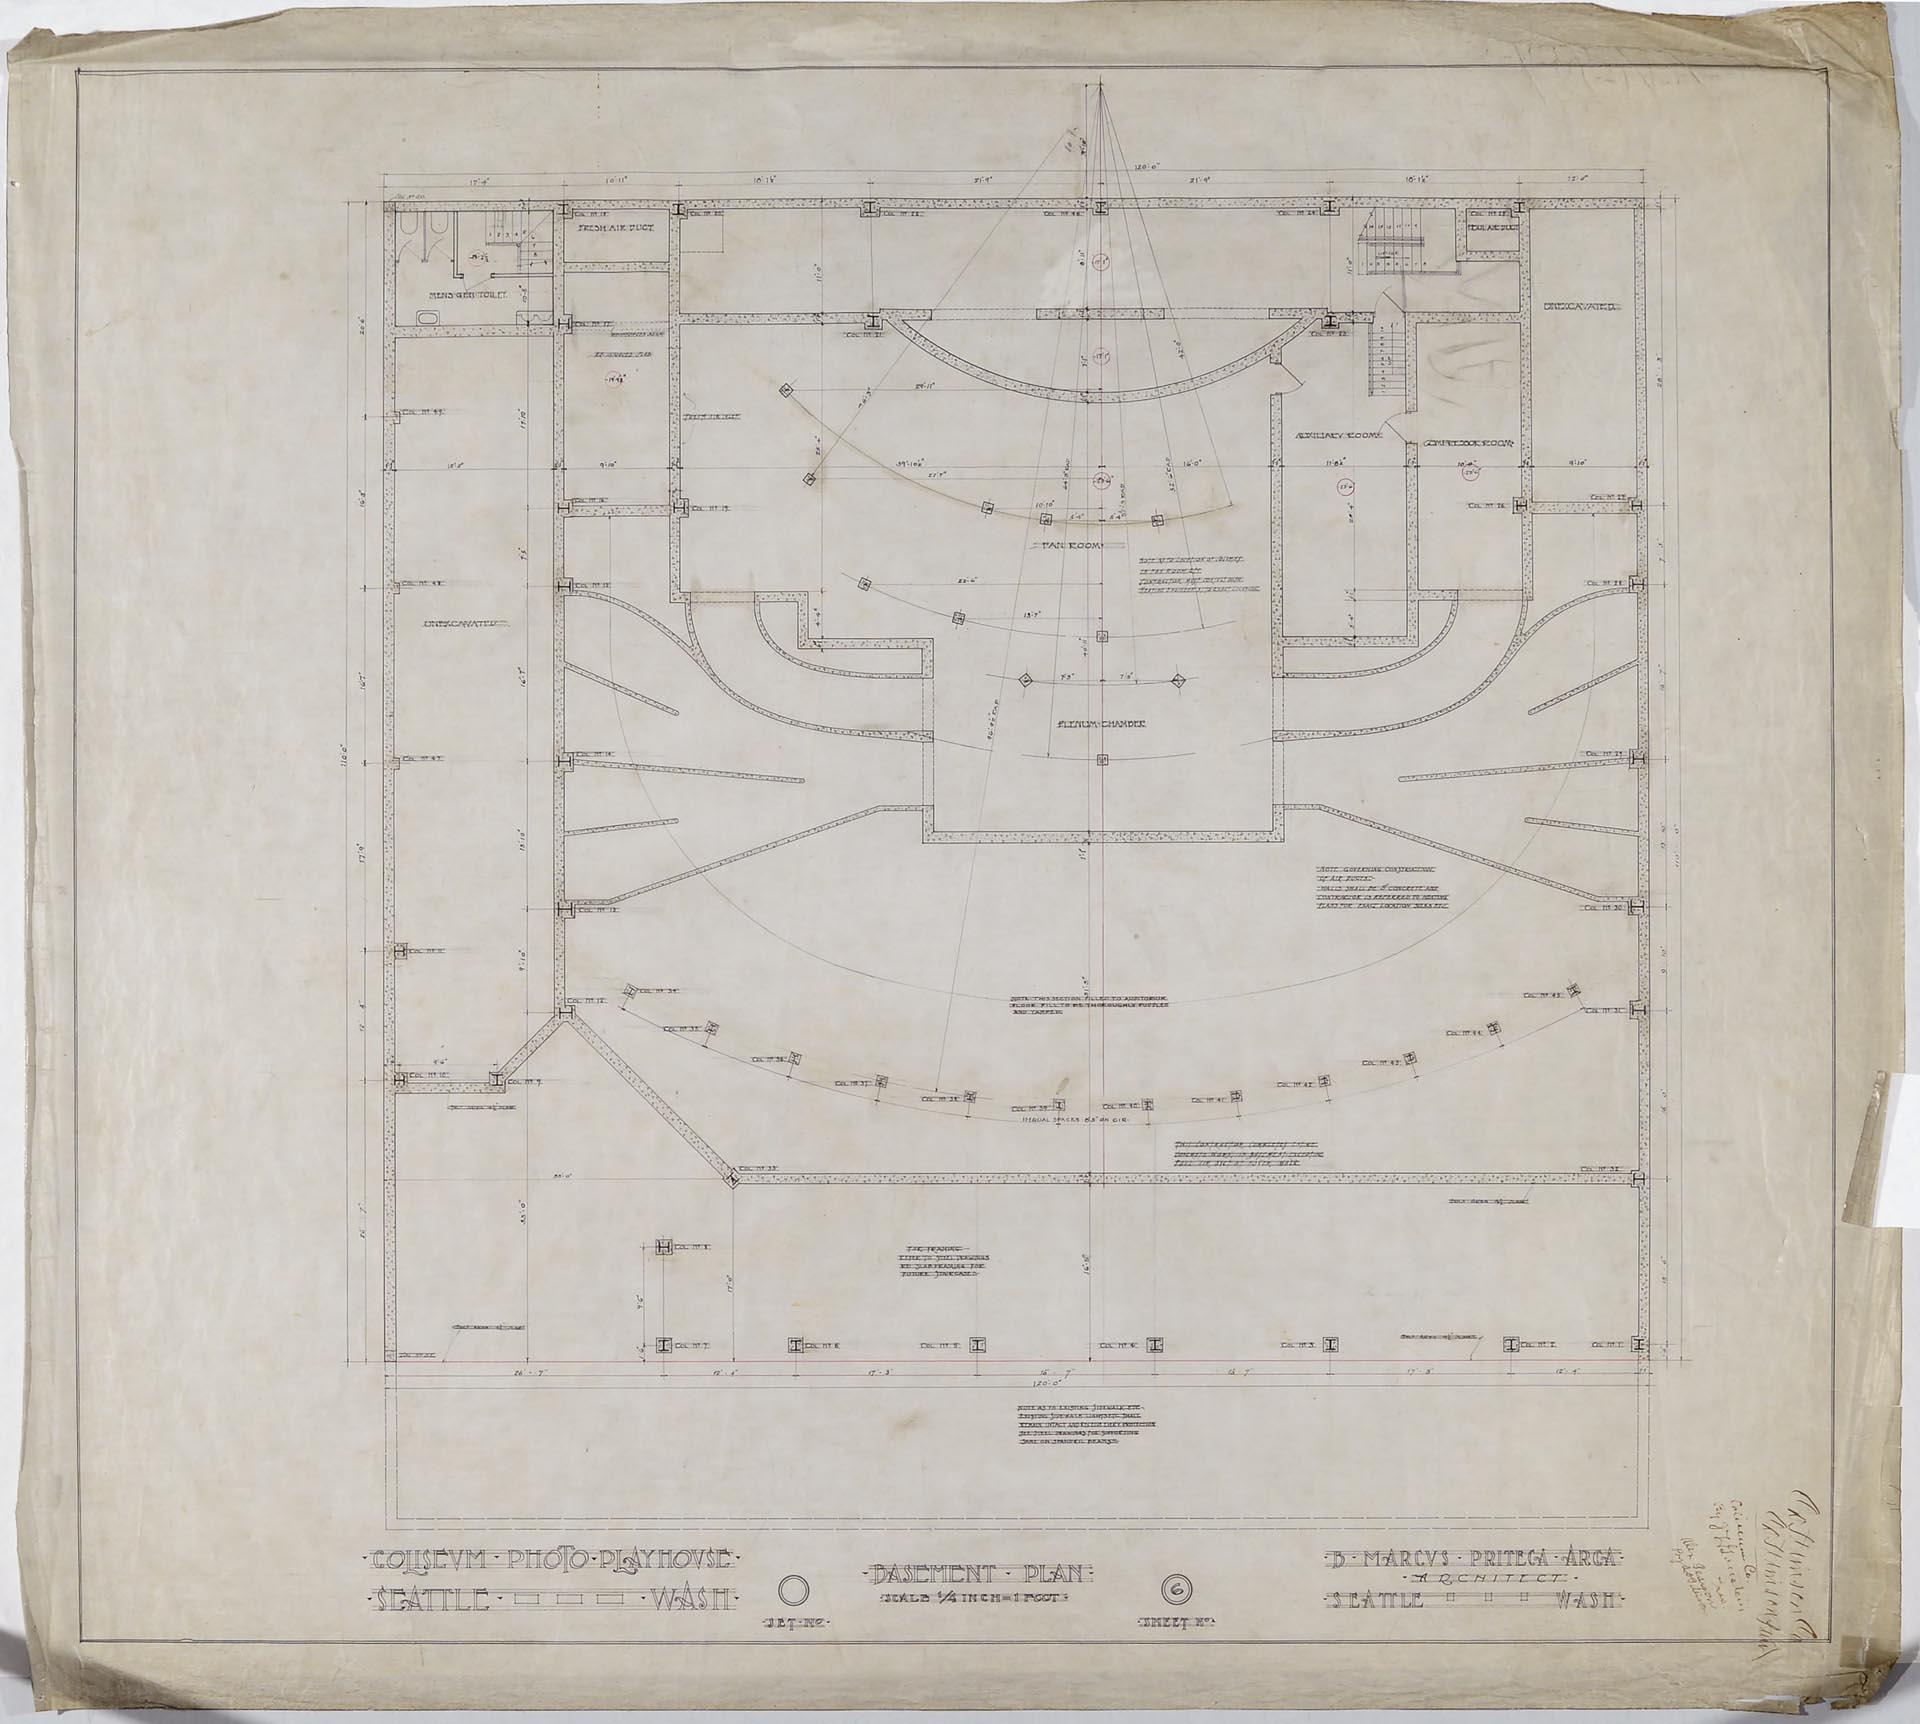
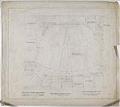
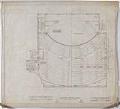
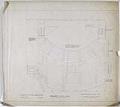
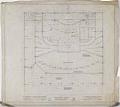
This architectural drawing is the Basement floor plan for the Coliseum Theater and shows aspects of the heating and ventilation for the building. It is Sheet 6 of a set of architectural drawings and is done in a scale of ¼ inch to one foot.
Handwritten on plan: Signatures representing the project principals: C.D. Stimson Company, Coliseum Company, and Pearson Construction Company.
Caption information source: Seattle Daily Times, March 7, 1915, p. 1; May 9, 1915, p. 5; and January 2, 1916, p. 24. HistoryLink.org Essay 2538.
Physical Description: 1 architectural drawing : color ; 45 x 40 in.
Additional Information: Digital copy of this item available thanks to funding from a 2016 Institute for Museum and Library Services grant. Metadata updated as part of a grant from the Institute of Museum and Library Services administered by the Library Services and Technology Act, through the Washington State Library, a division of the Office of the Secretary of State.