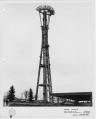
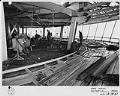
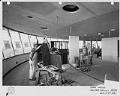
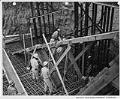
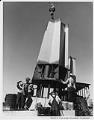
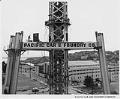
The Howard Wright Construction Company broke ground at the Space Needle site on April 17, 1961. The result of a design collaboration among businessman Edward E. Carlson, architect John Graham and University of Washington architecture professor Victor Steinbrueck, the Space Needle was built for the 1962 Century 21 Exposition (World’s Fair) in Seattle. With the addition of the final torch tower, the construction of the 600 foot Space Needle was completed on December 8. 1961. Seattle’s Pacific Car and Foundry Company was the subcontractor for the steel fabrication and erection.
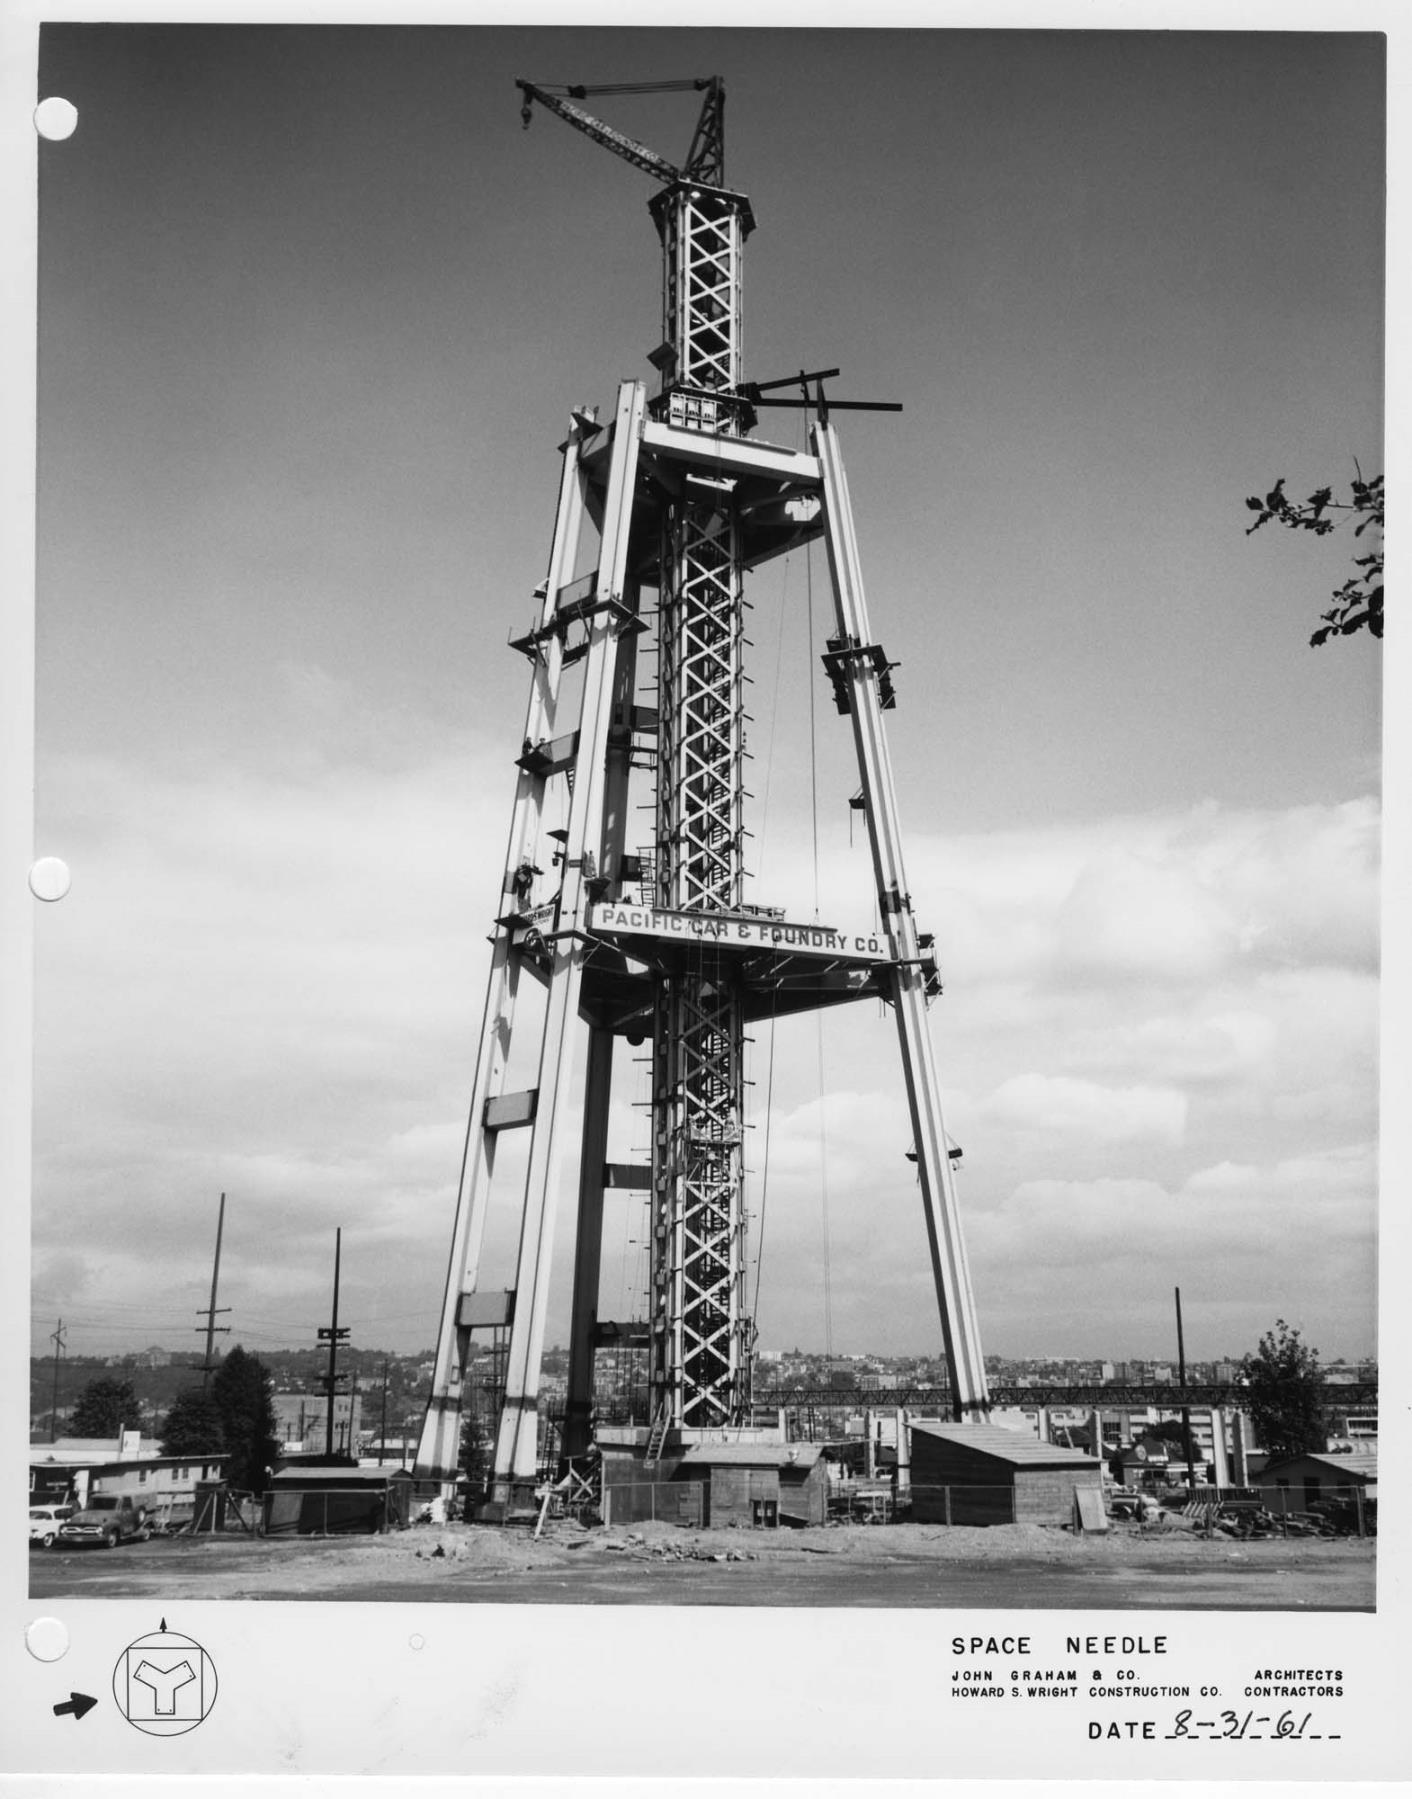
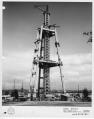
This photograph depicts the partially completed core and legs of the Space Needle. The legs of the Space Needle consist of three 36-inch wide flanged beams welded together flange-to-flange and stiffened with diaphragms to form large three-sided tubes. The Needle’s triangular core houses utilities and two stairways, with elevators mounted on its outside. This image also shows the derrick crane, designed by Pacific Car and Foundry Co. that climbed up inside the core and reached over the top to hoist the huge fabricated steel sections into position.
Stamped on verso with business stamp of Roger Dudley, Commercial Photographer, Seattle Printed on lower right border on photo: Space Needle, John Graham & Co. Architects, Howard S. Wright Construction Co. A schematic of the footprint of the Space Needle is printed in the lower left border of the photograph, with an arrow drawn to indicate the viewpoint.
Caption information source: Space Needle USA by Harold Mansfield and George Gulacsik, 1962. Caption information source: Special Report from United States Steel: Space Needle, circa 1961.