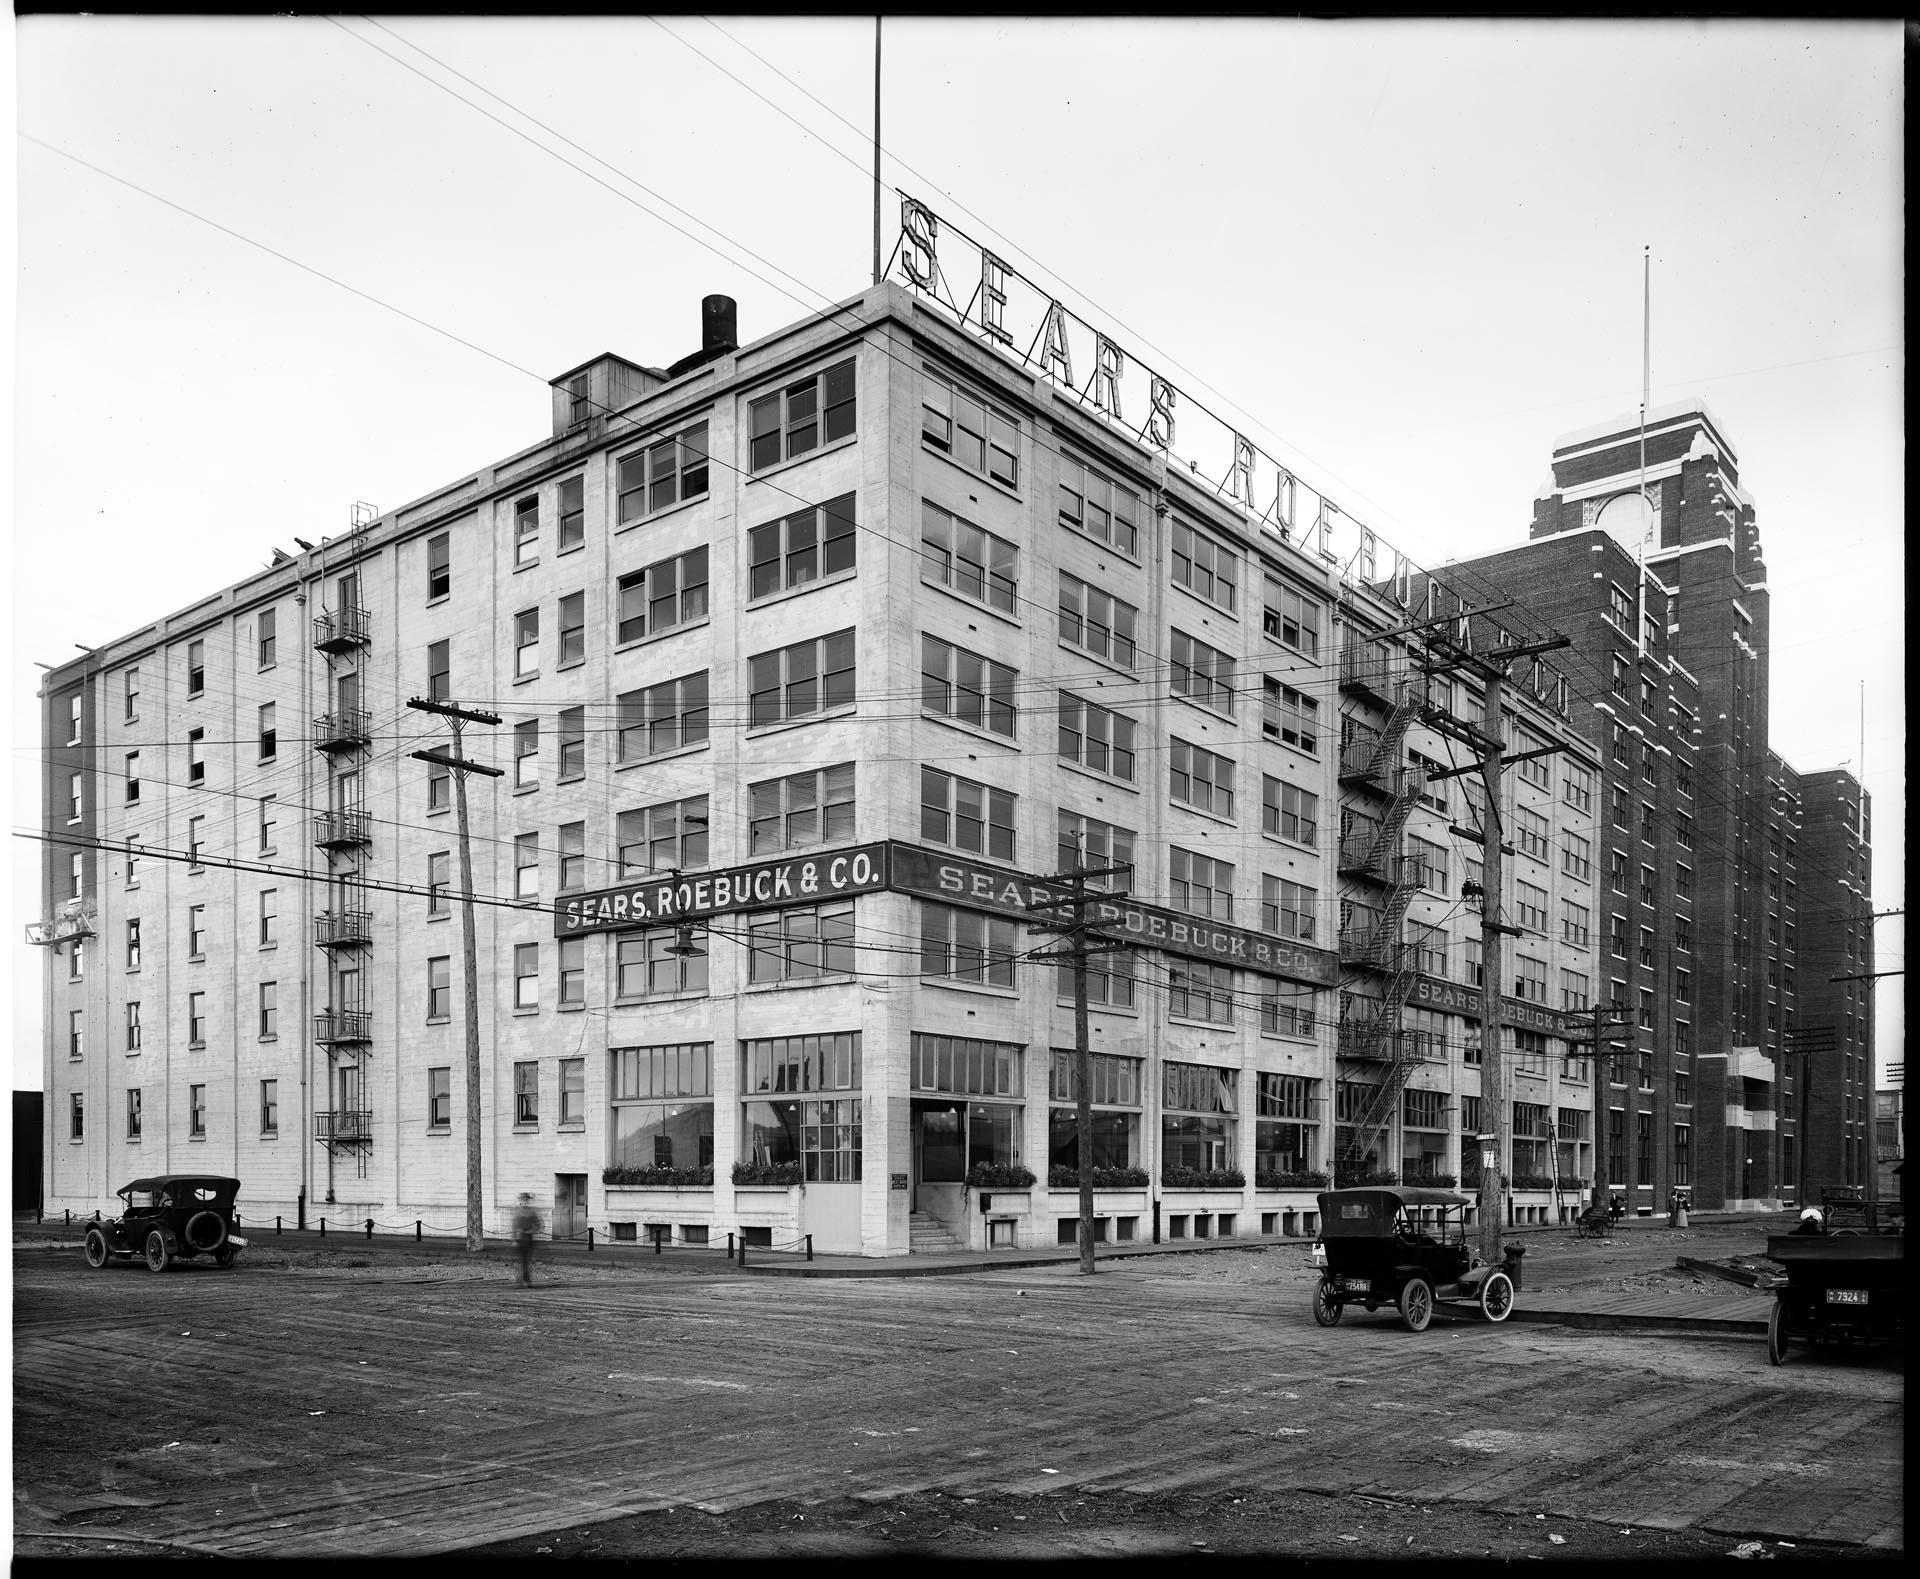
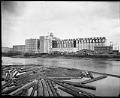
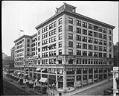
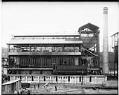
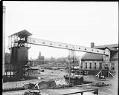
Chicago-based mail order firm Sears, Roebuck & Company opened its first Seattle warehouse about 1910 in the Pioneer Square neighborhood. By 1913 the company had completed construction on a new seven-story reinforced concrete warehouse and distribution center closer to the rail yards south of downtown. The following year Sears announced plans for a huge addition to the distribution center, designed by the company's in-house architect, George C. Nimmons (1865-1947). The addition, a nine-story brick building with iconic clock tower, was completed in 1915. Sears added retail space to the complex in the 1920s, and continued operating at the site until 2014.
This image, facing northwest from the lumber-paved intersection of Utah Avenue S. and S. Lander Street, shows the 1913 building and the new 1915 addition, complete but for its clock. Both buildings are still standing in Seattle's SoDo neighborhood, utilized since the 1990s as the headquarters for the Starbucks Corporation.
Webster & Stevens number: 46558
Caption information from Seattle Department of Neighborhoods, Parcel ID 7666207220 Caption information source: http://pcad.lib.washington.edu/building/8900
Physical Description: 1 negative : glass, b&w ; 8 x 10 in.
Additional Information: Digital copy of this item available thanks to funding from a 2016 Institute for Museum and Library Services grant. Metadata updated as part of a grant from the Institute of Museum and Library Services administered by the Library Services and Technology Act, through the Washington State Library, a division of the Office of the Secretary of State.