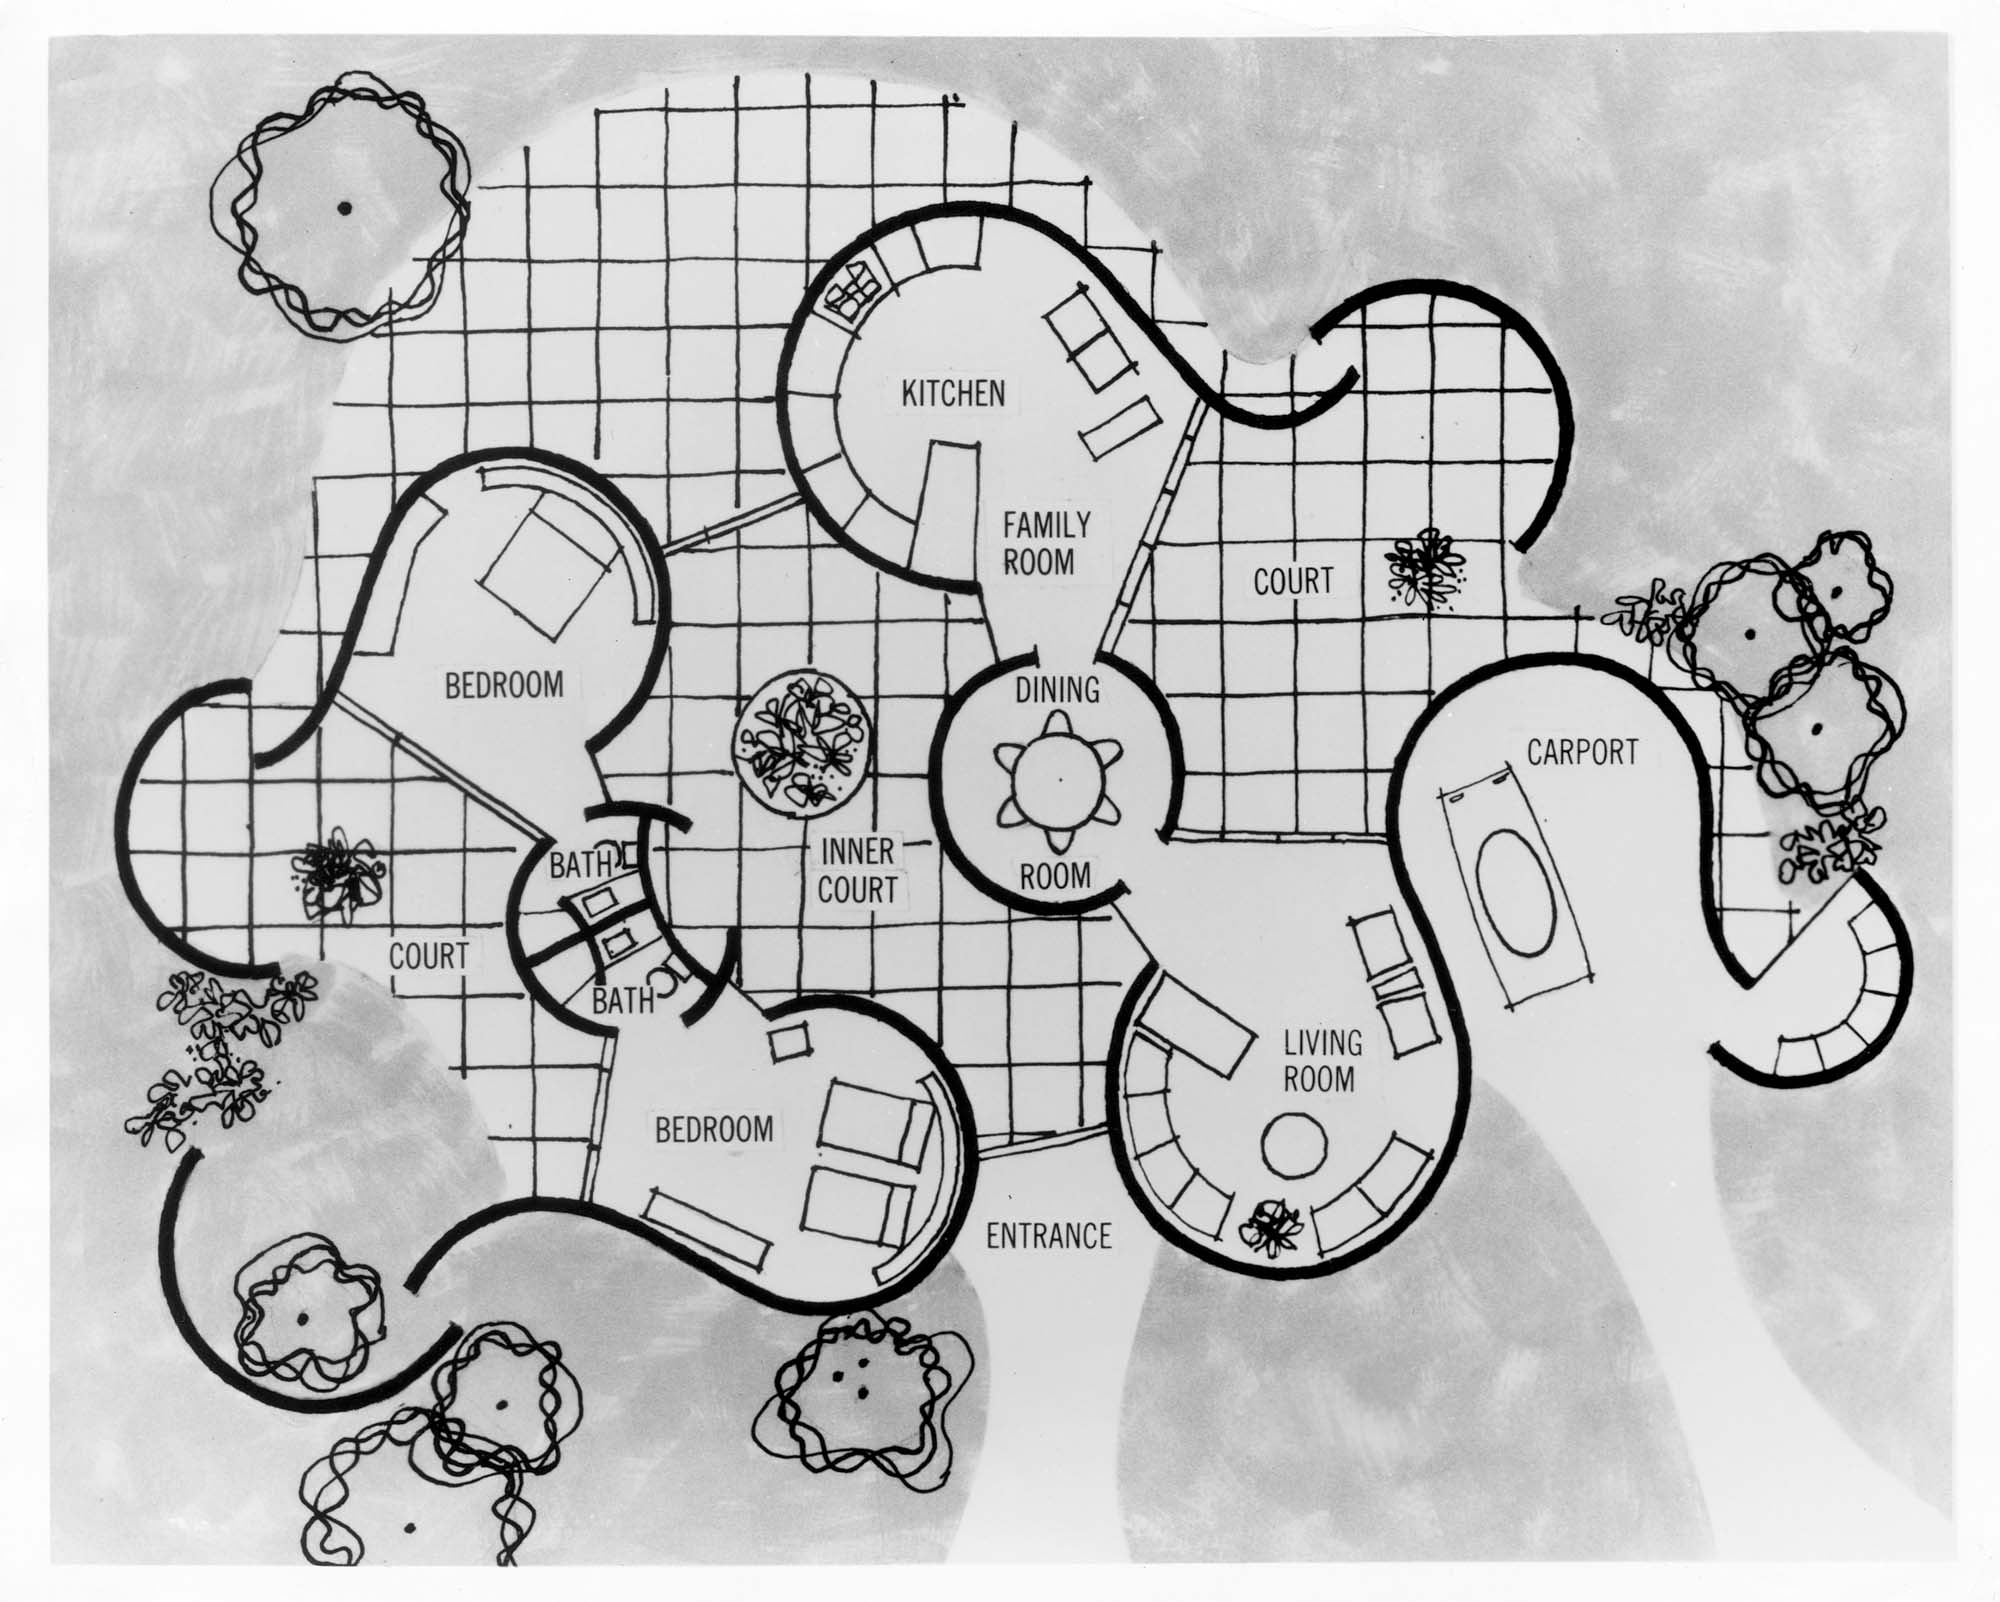
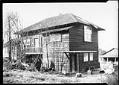
"This is the unusual floor plan of the Century 21 Plywood Home of Living Light, which will be built and exhibited at the Seattle World's Fair by the Douglas Fir Plywood Association in cosponsorship with Practical Builder magazine. The curved walls are continuous lengths of a special sandwich panel made up of outside layers of fir plywood with a plastic core. This material is rigid enough vertically to support the necessary roof loads, but flexible enough in the horizontal dimension to easily follow any reasonable, room-size arc."
Caption by Douglas Fir Plywood Association.
ID Number: 1965.3598.10.3
Date: Circa 1961
Physical Description: 1 photographic print : b&w ; 8 x 10 in.
Additional Information: View the finding aid for this collection at https://archiveswest.orbiscascade.org/ark:80444/xv17999
Credit: MOHAI, Walter Straley Century 21 Exposition Photograph Collection, 1965.3598.10.3